 Request a quote
Urth Caffé, Riyadh: food counter shop drawings and site progress.
See how our technical drawings relate to the work on site. Shop drawings for the food counter, with photographs of the installation in progress.
A café counter, drawn to be built.
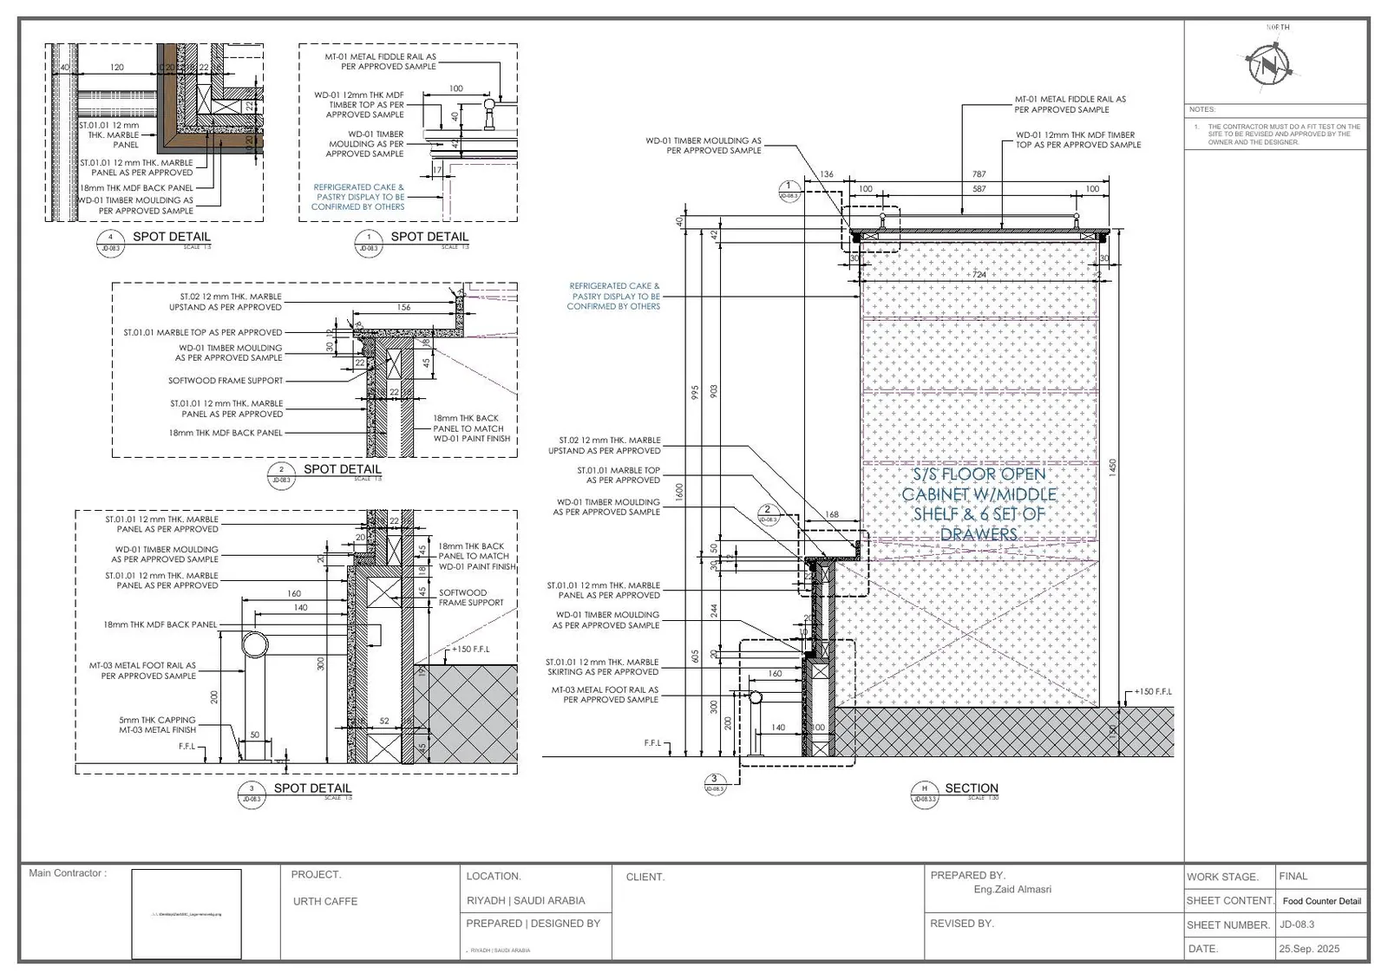
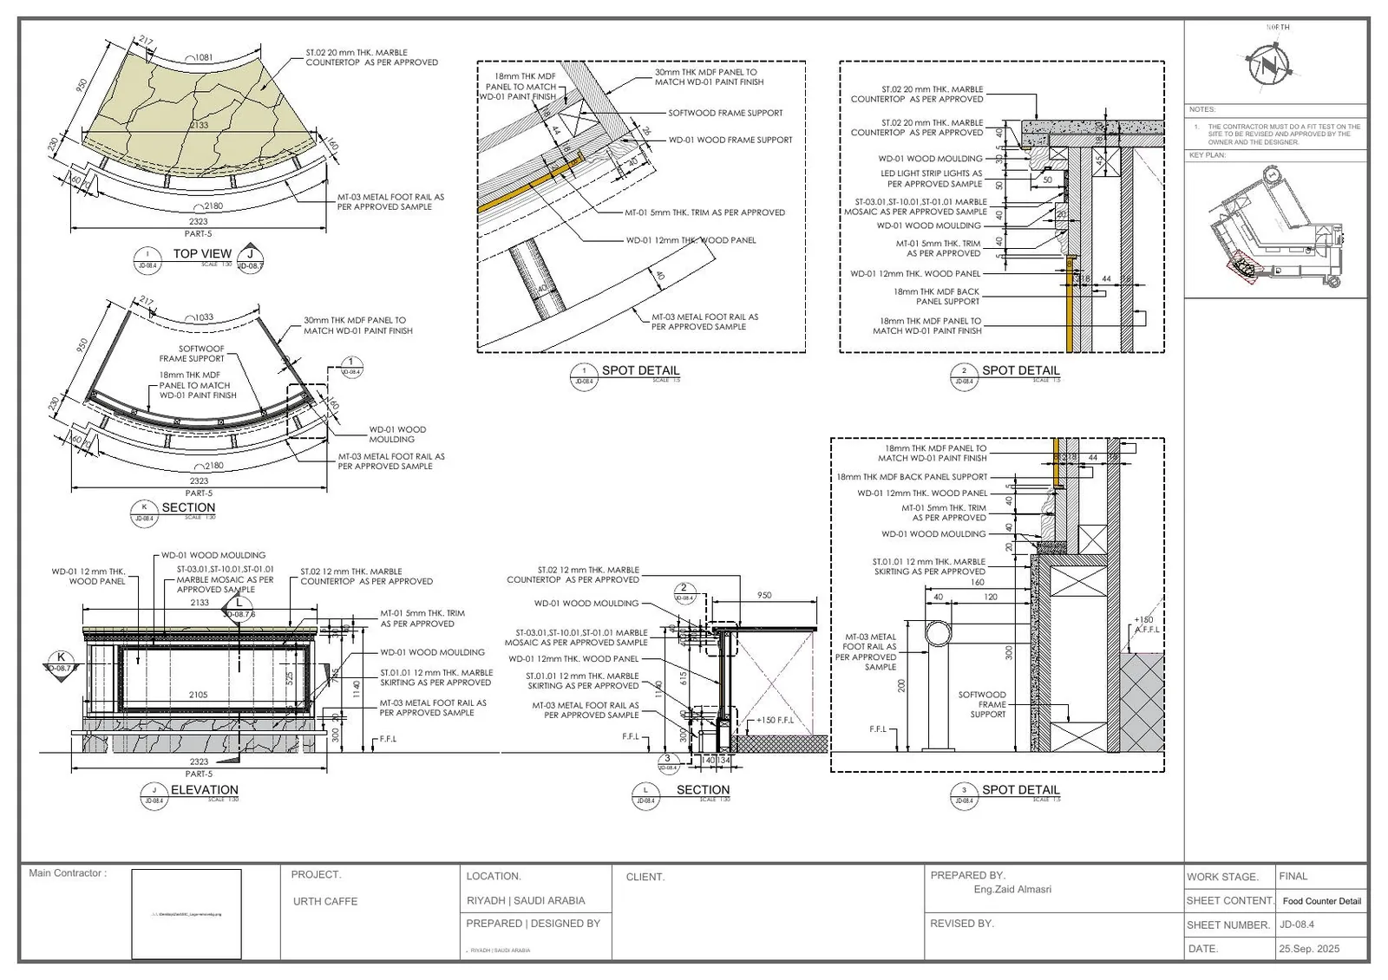
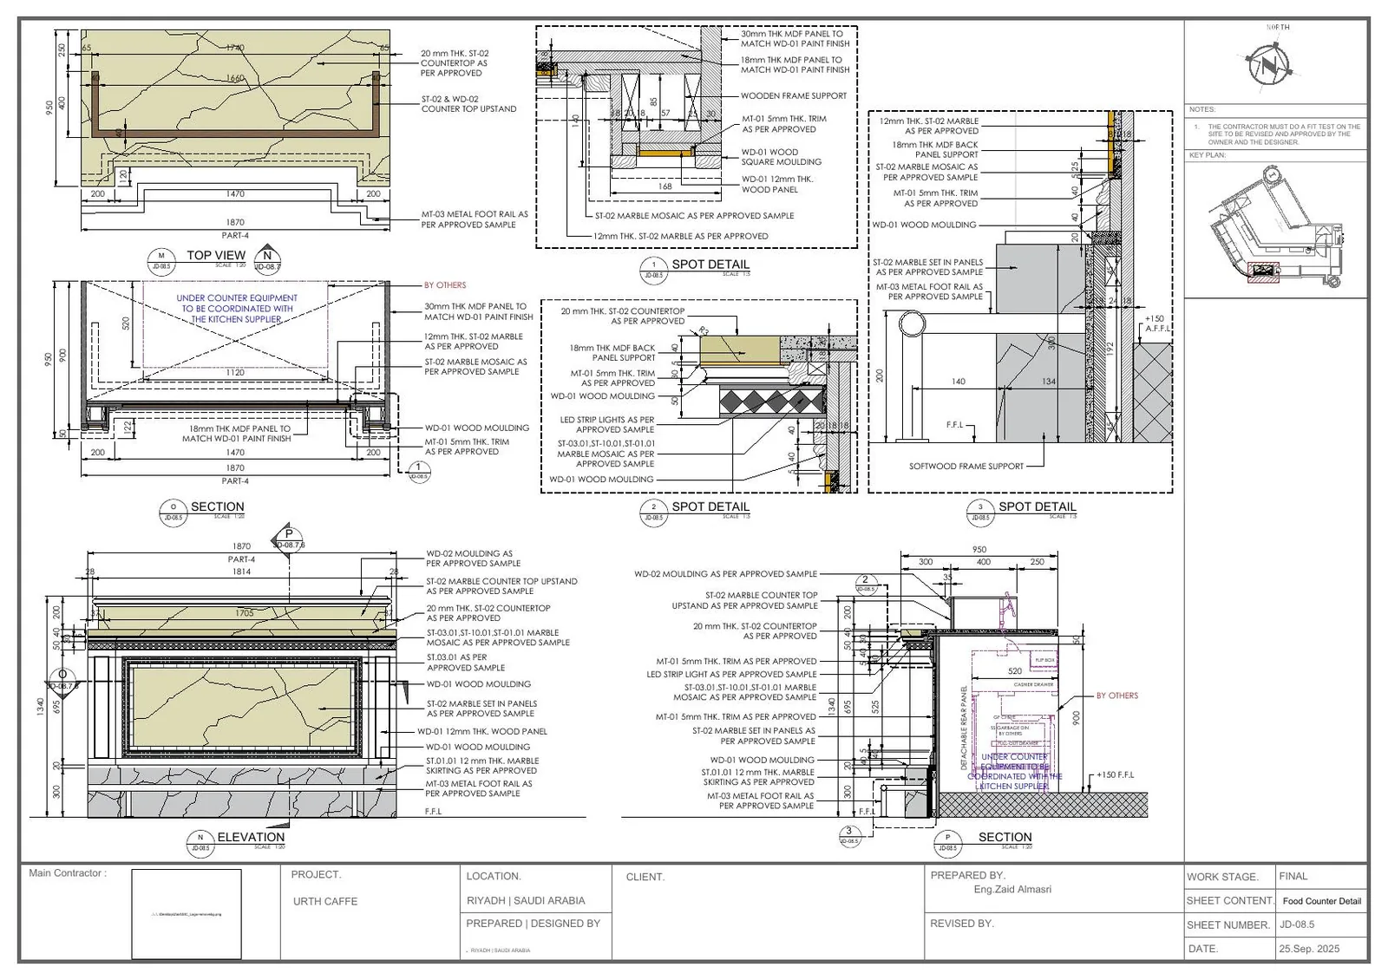
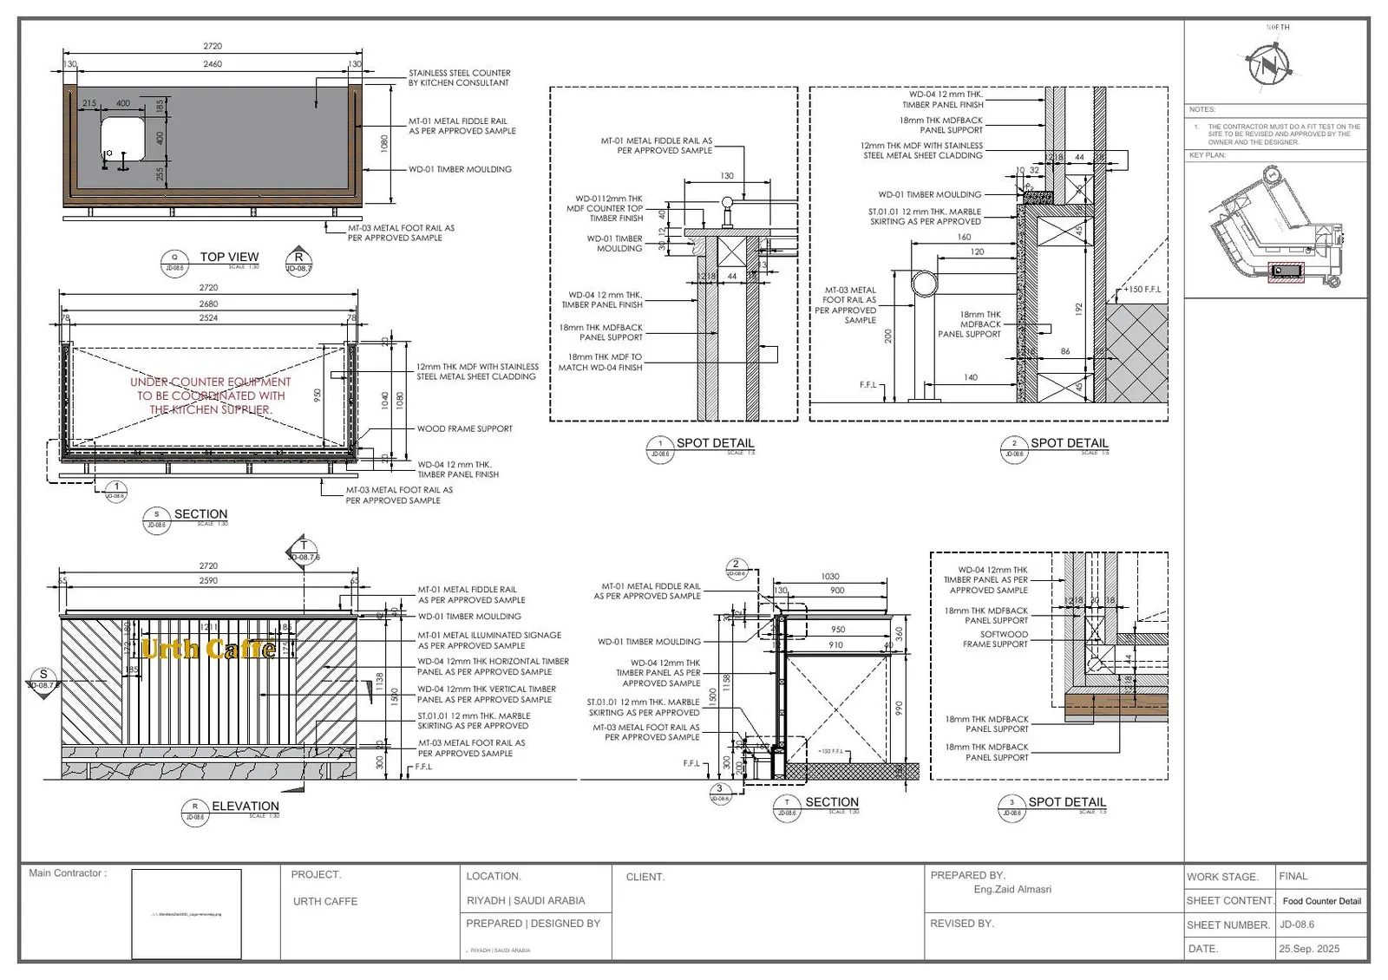
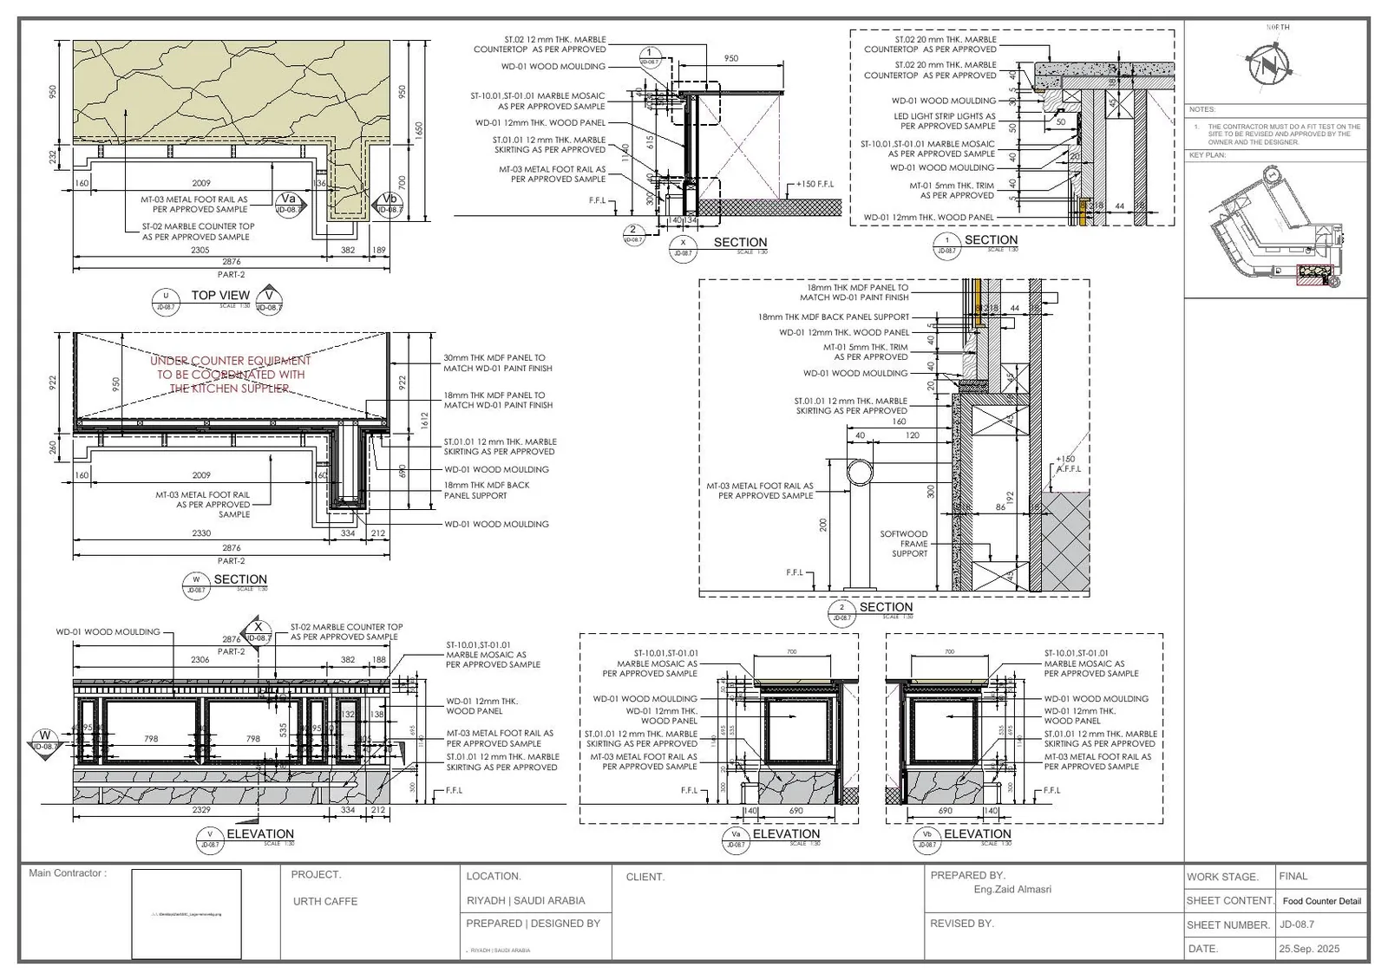
The Urth Caffé food counter is a curved, multi-material feature: marble top, timber panels and mouldings, and a metal foot rail, with equipment built in. The shop drawings set out the counter in plan, elevation, section and spot detail so it can be fabricated and installed.
Original credit on the sheets: Prepared by Eng. Zaid Almasri. As is usual when we draft for other companies, the sheets use the project’s title block.
Others: fabrication, construction and installation on site. VM Technical did not perform them.
Ten sheets, from overall plan to spot detail.
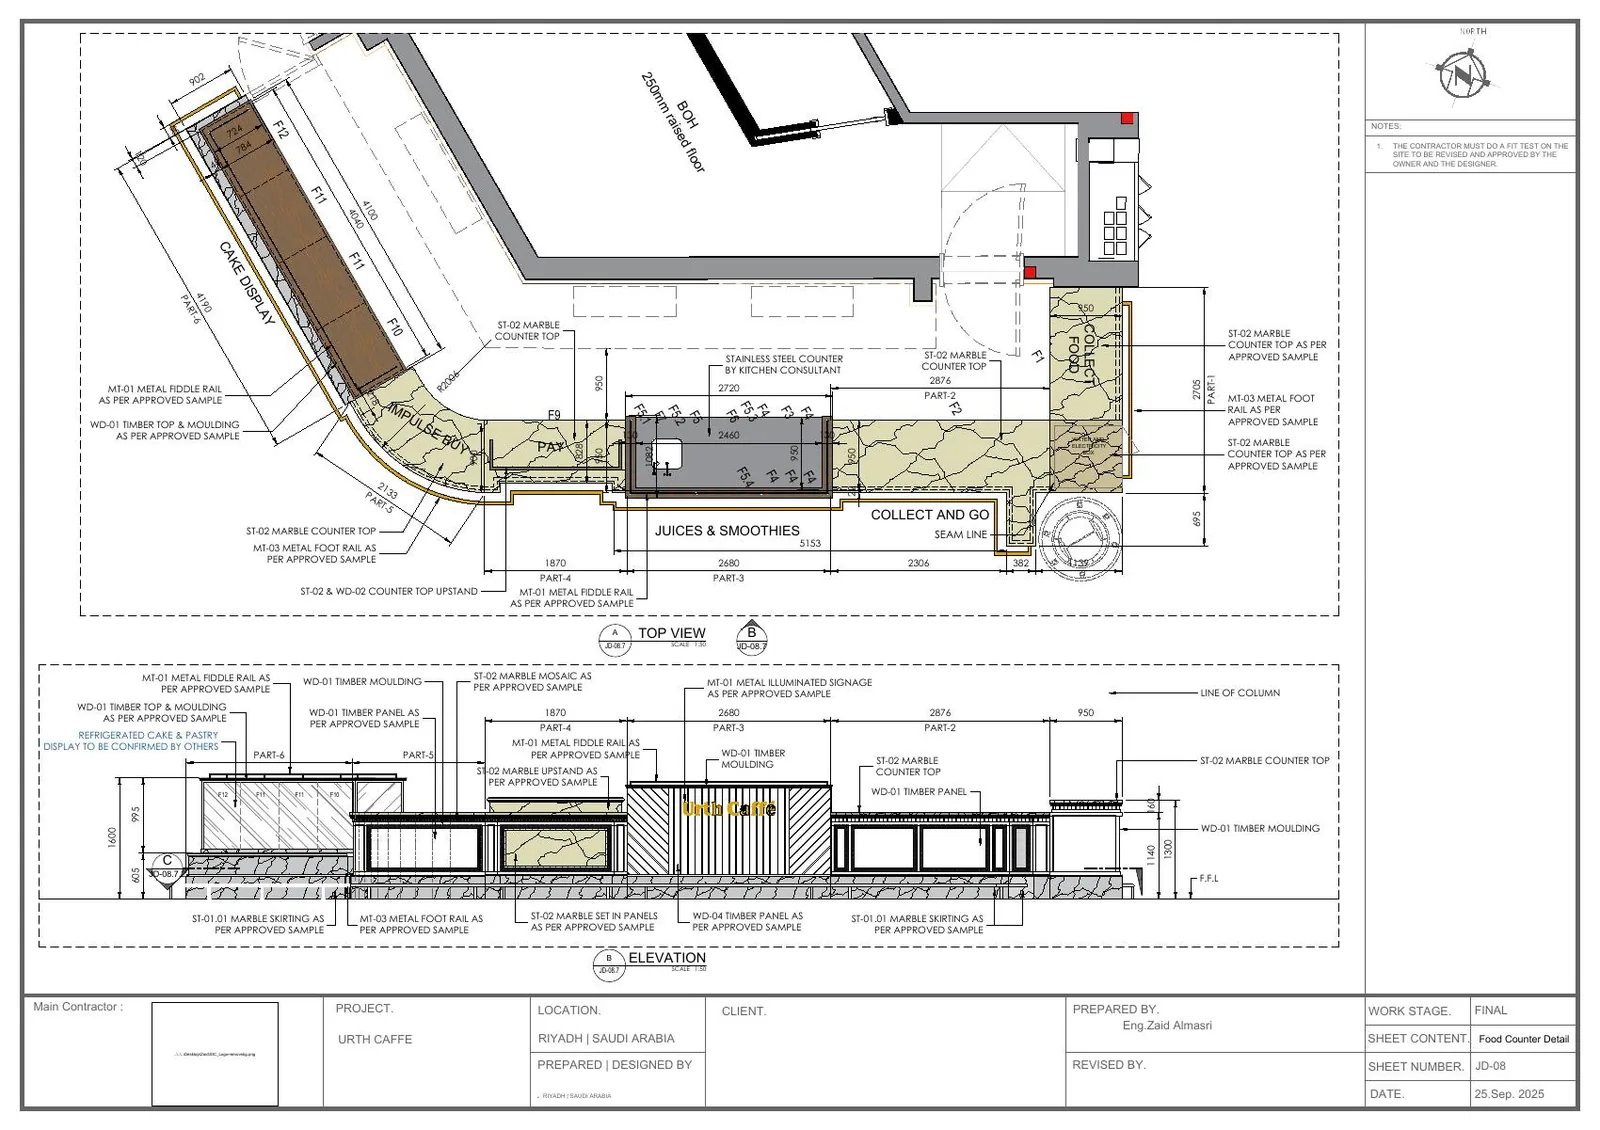
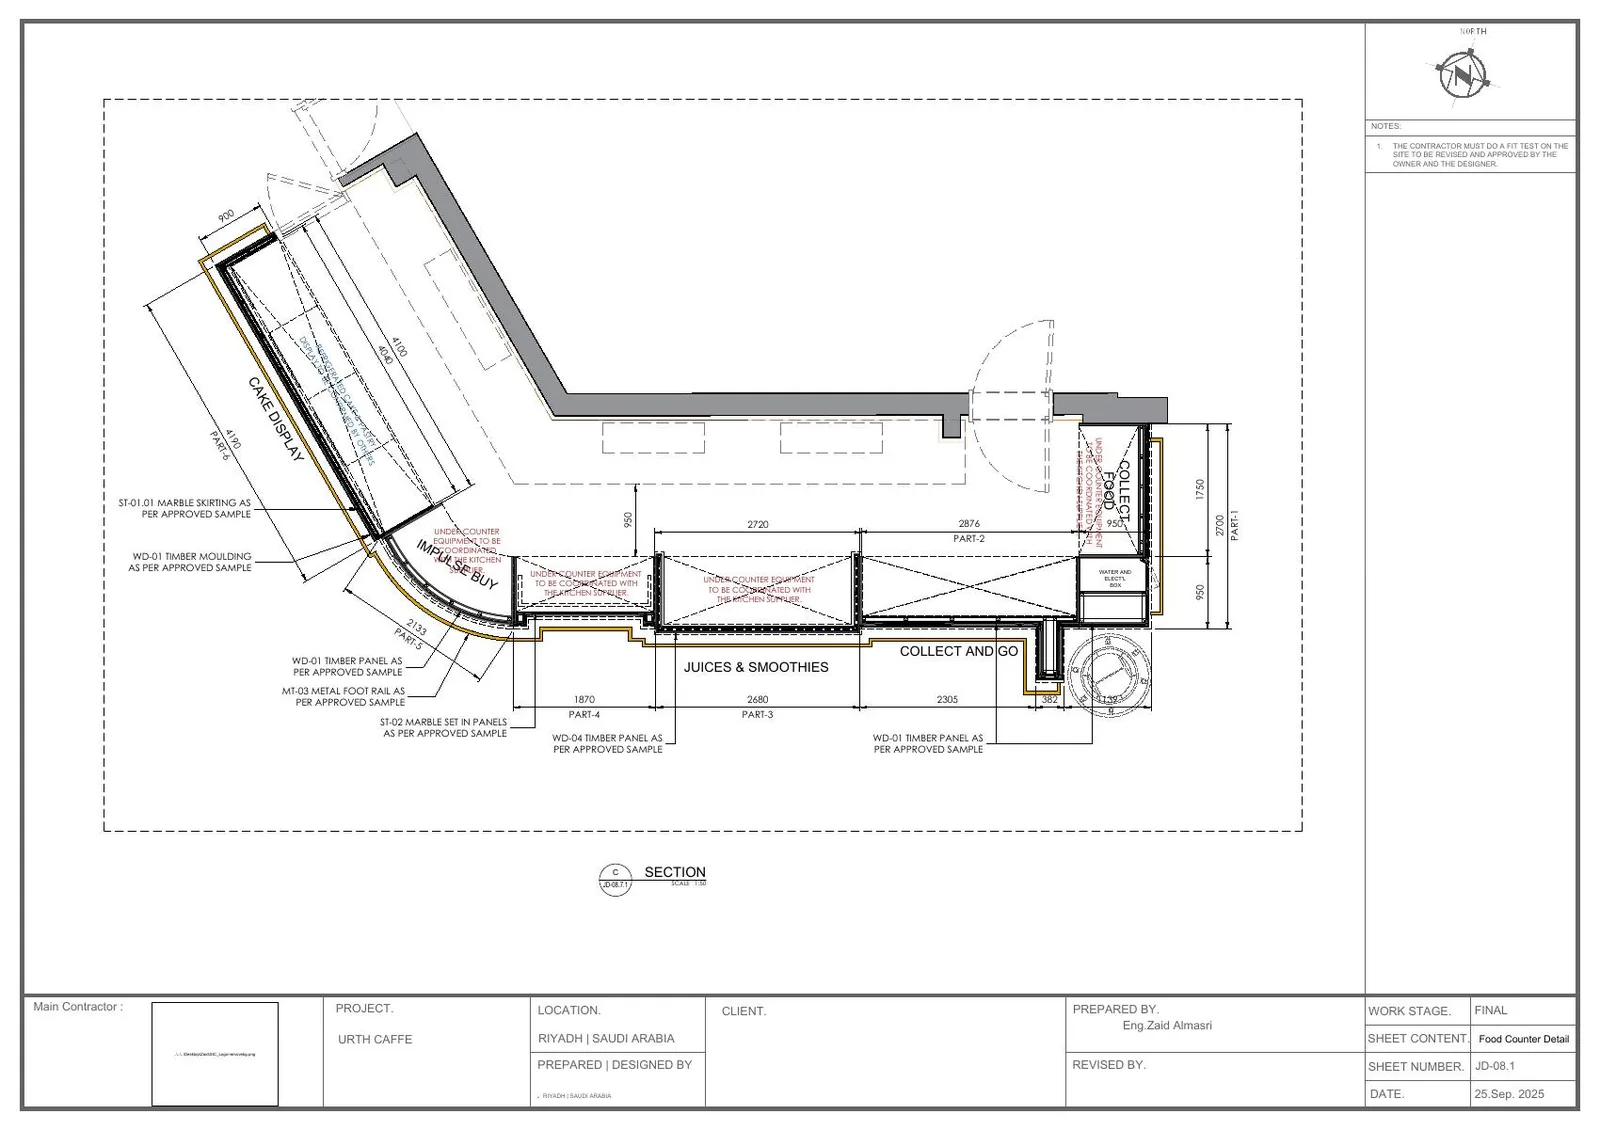
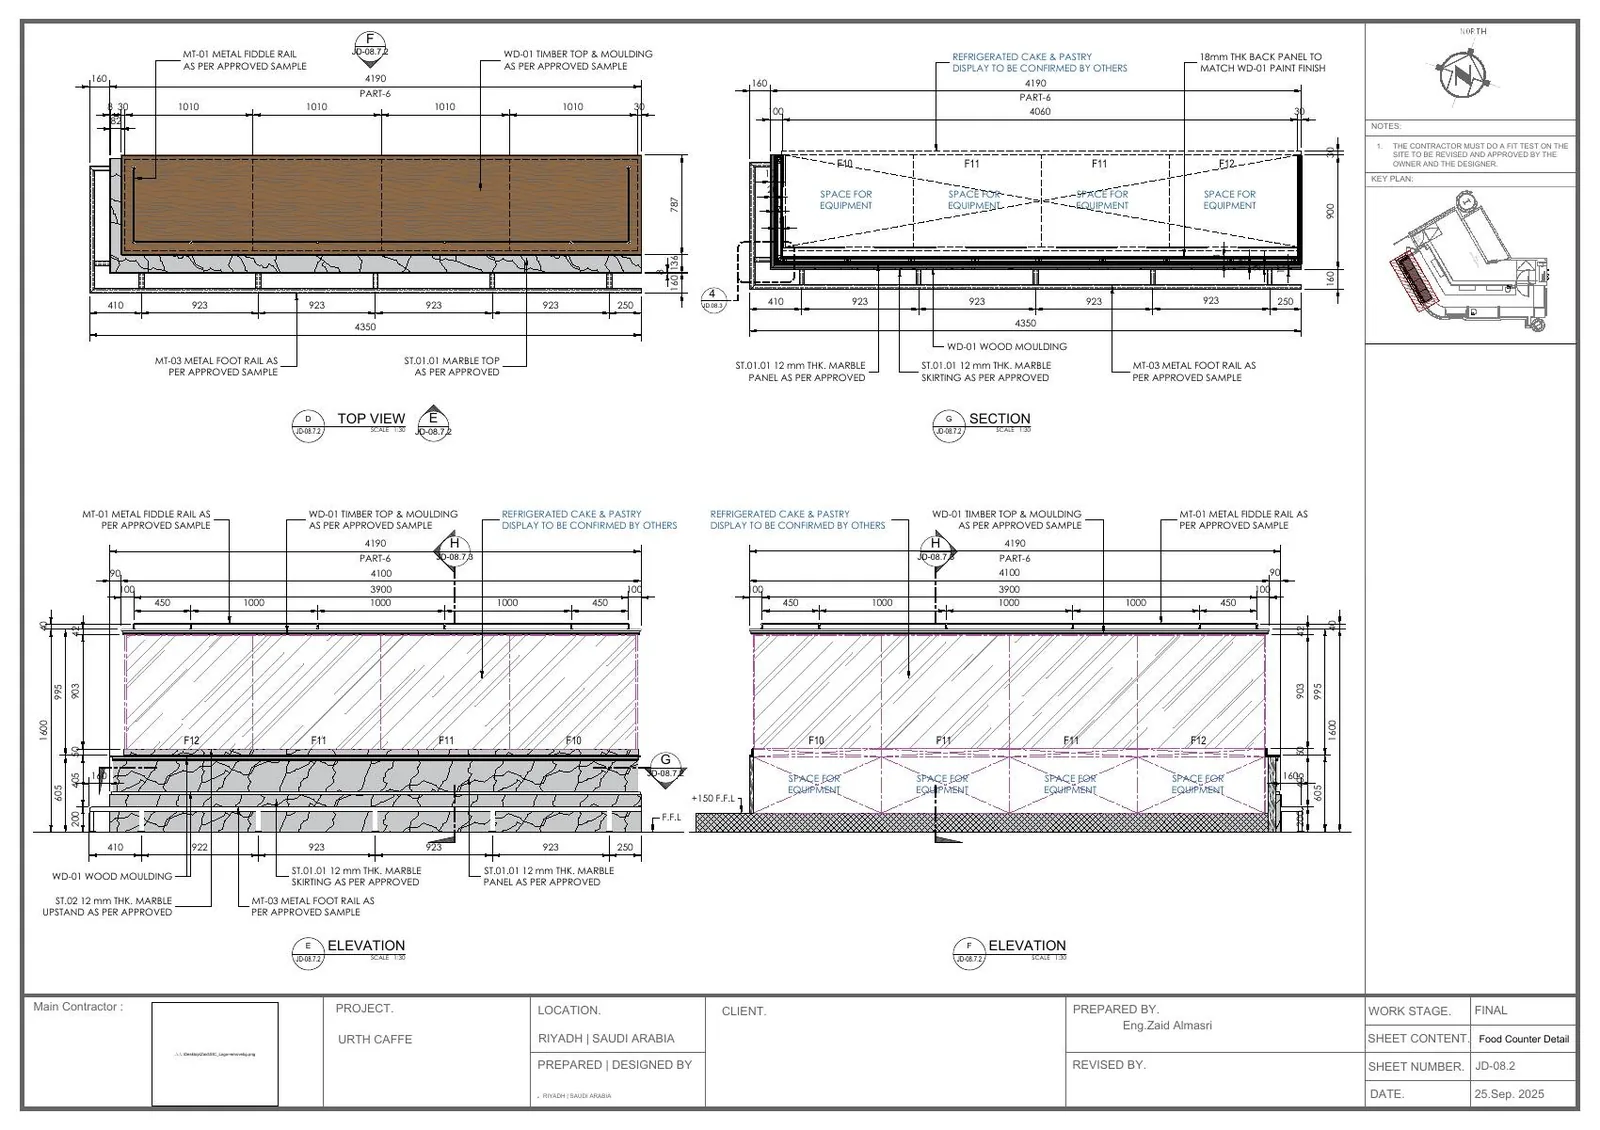
Materials and junctions called out on the sheets.
The detail sheets show the counter’s build-up: marble counter top (ST-02), timber panels and mouldings (WD-01), a metal foot rail (MT-03), and finishes marked “as per approved sample”.
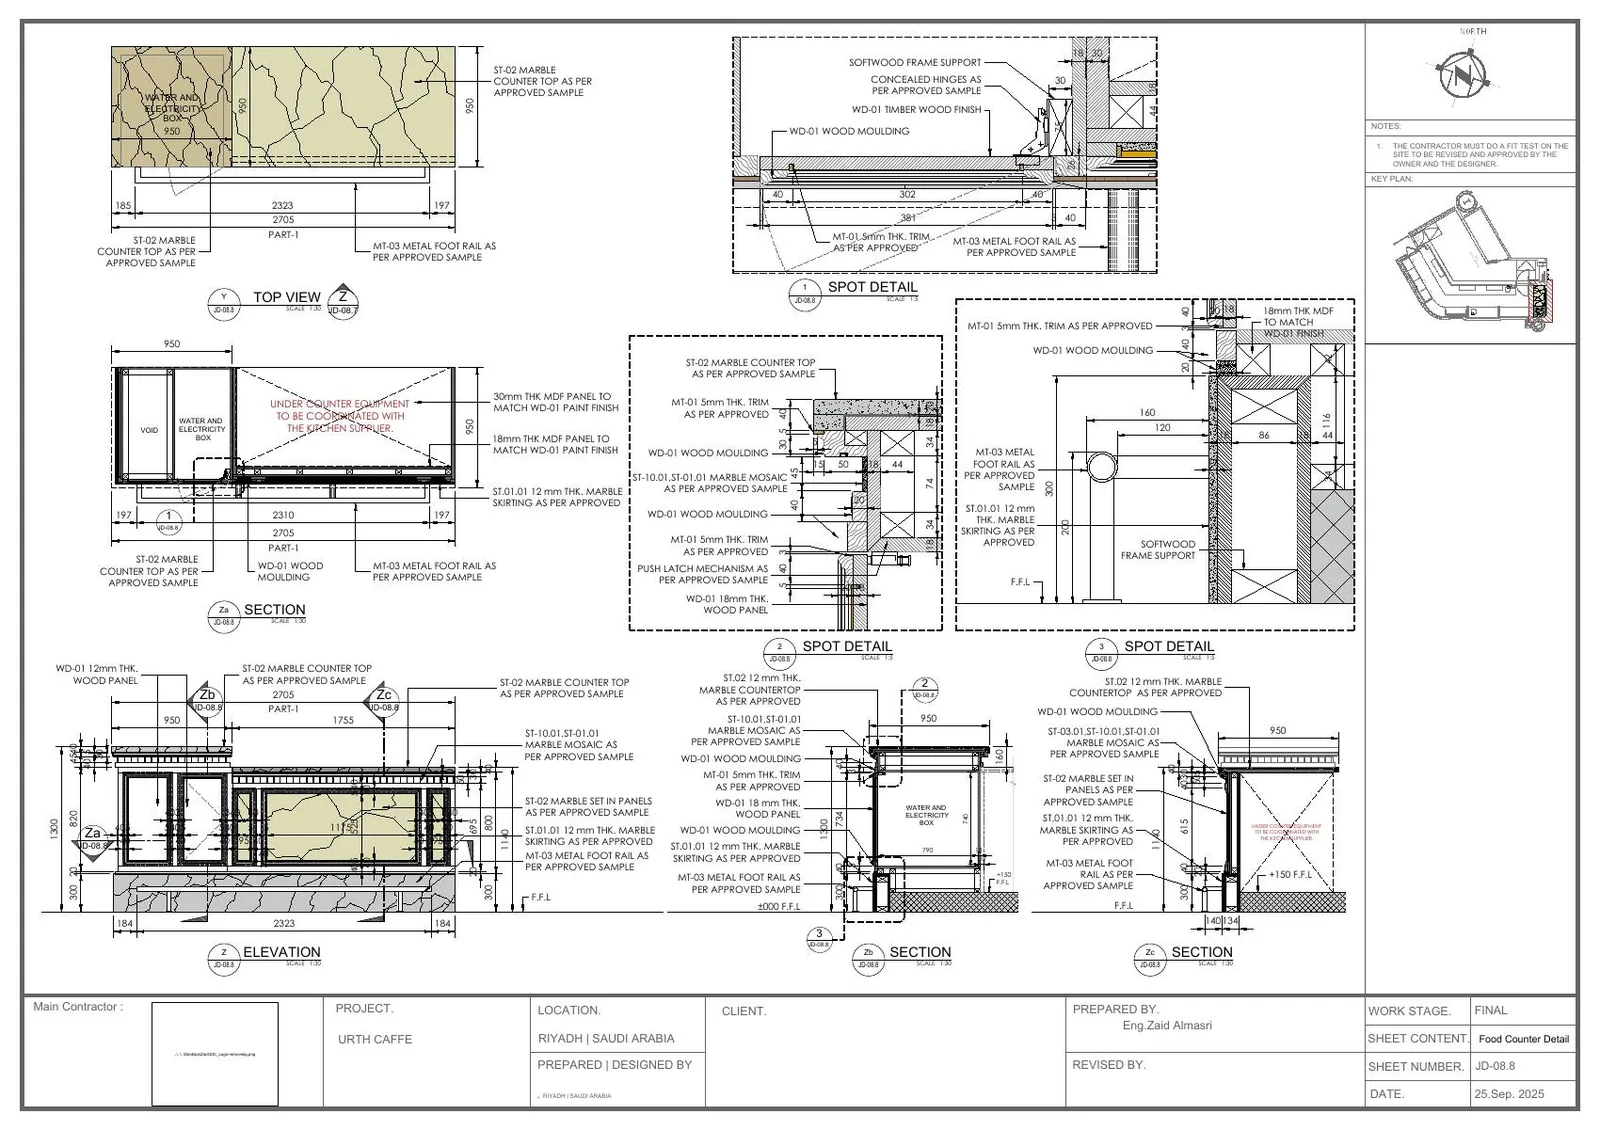
The counter on site.
Photographs taken on site on 17 November 2025. Work is in progress: the counter and steel canopy are in place, the floor is still protected and site debris is visible. Photographs by VM Technical. Construction and installation were carried out by others.
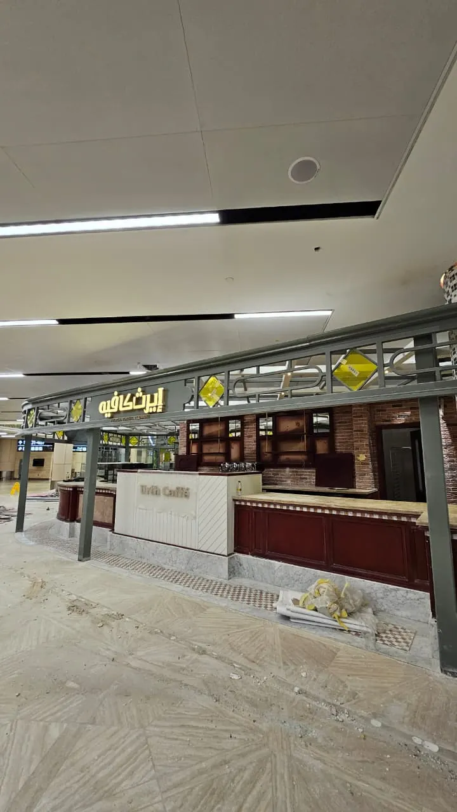
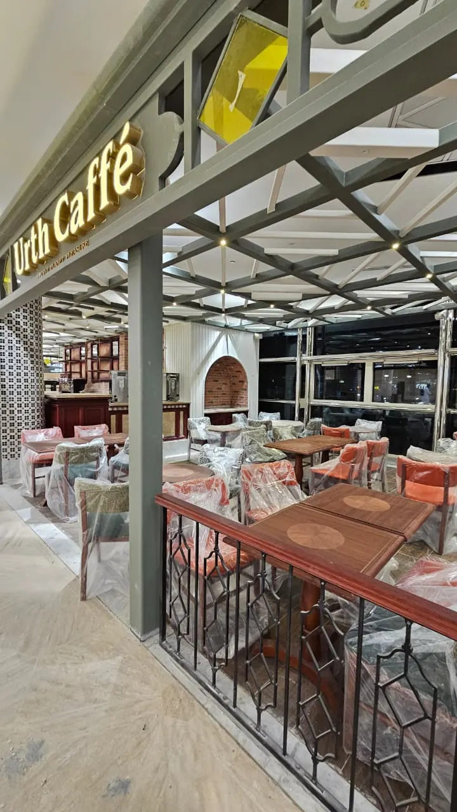
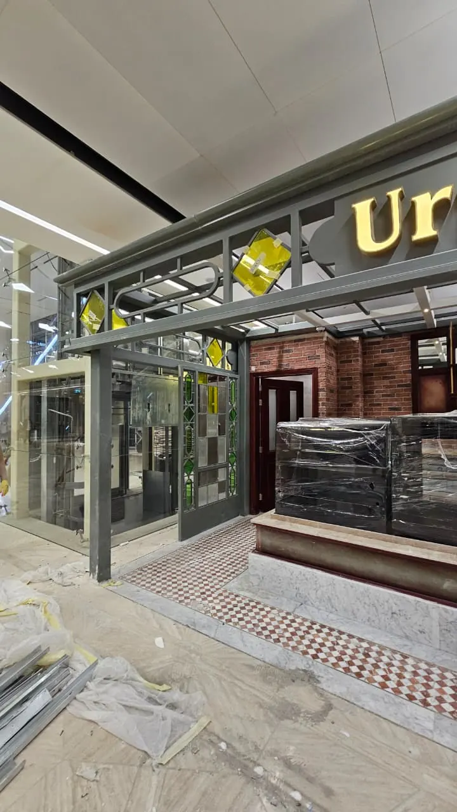
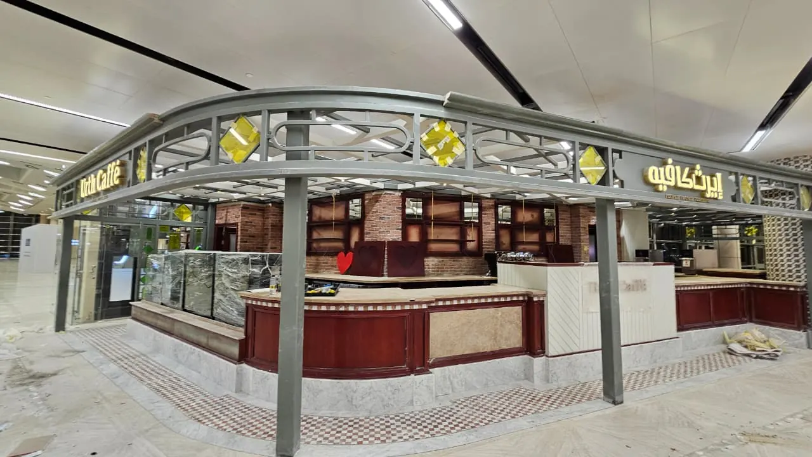
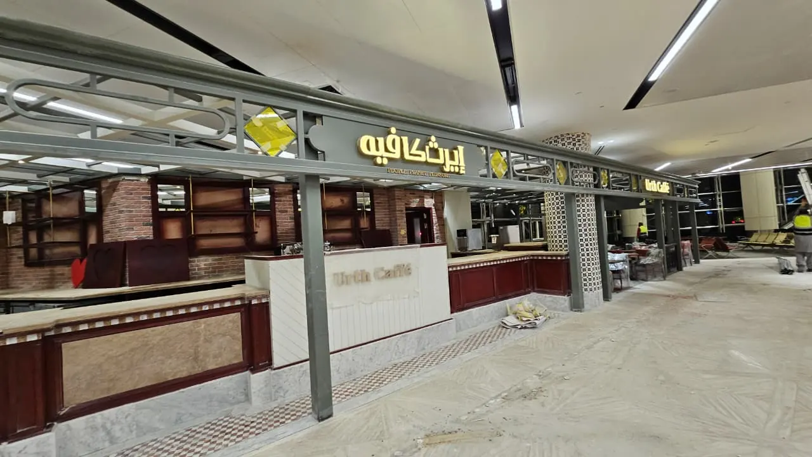
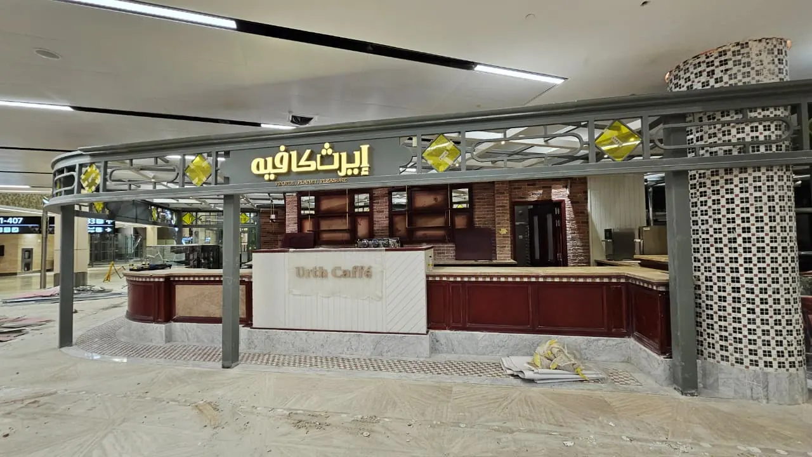
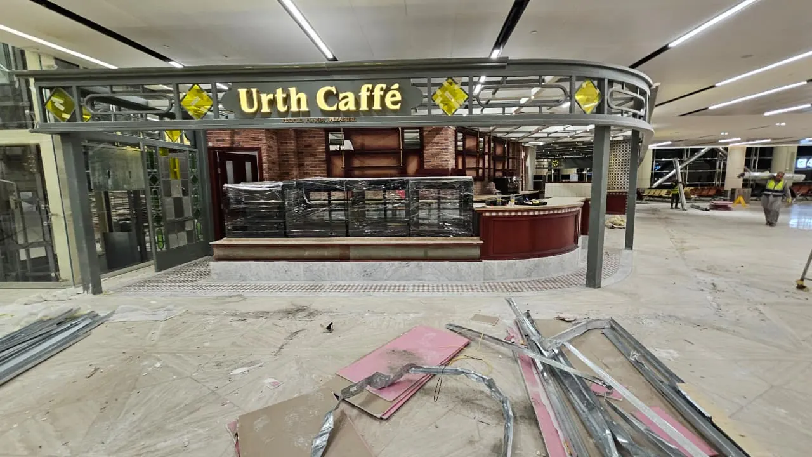
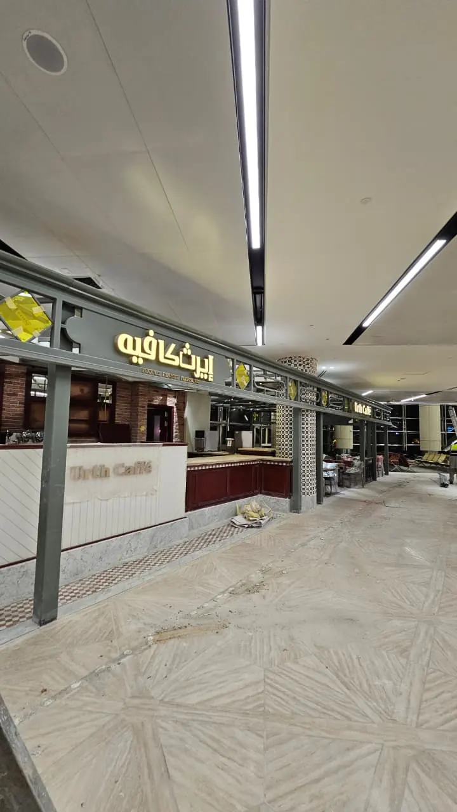
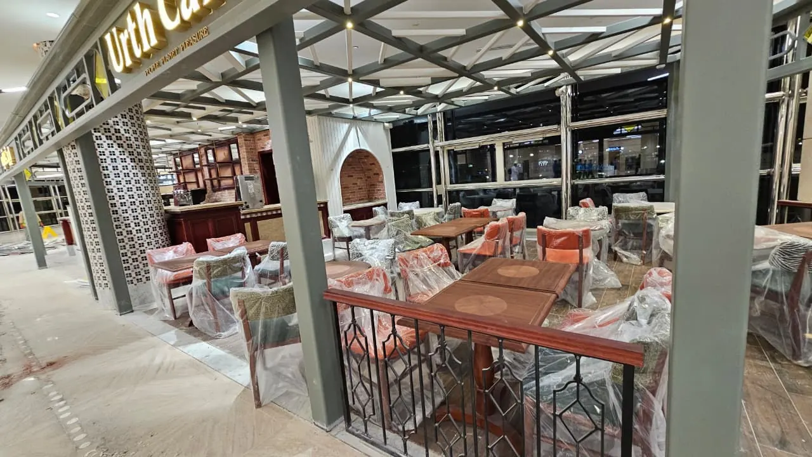
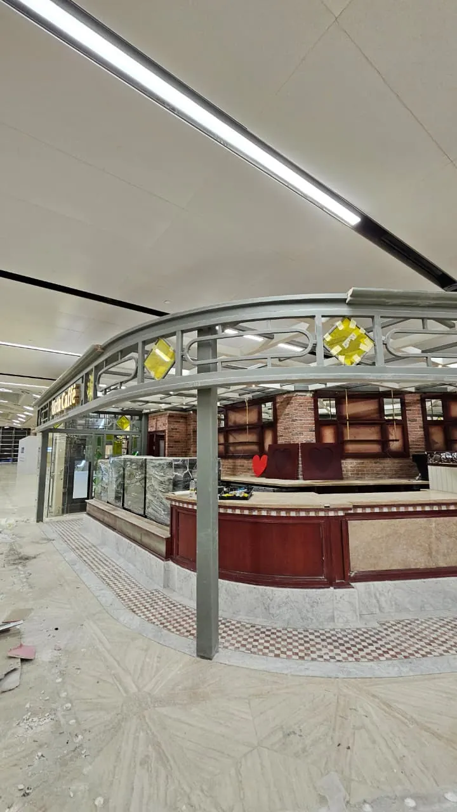
From sheet to counter.
What this project shows.
Plans and elevations
Overall counter plan with front and rear elevations.
Sections and spot details
Cross-sections and numbered spot details through the counter build-up.
Material callouts
Marble, timber and metal elements tagged with their material references.
Equipment plan
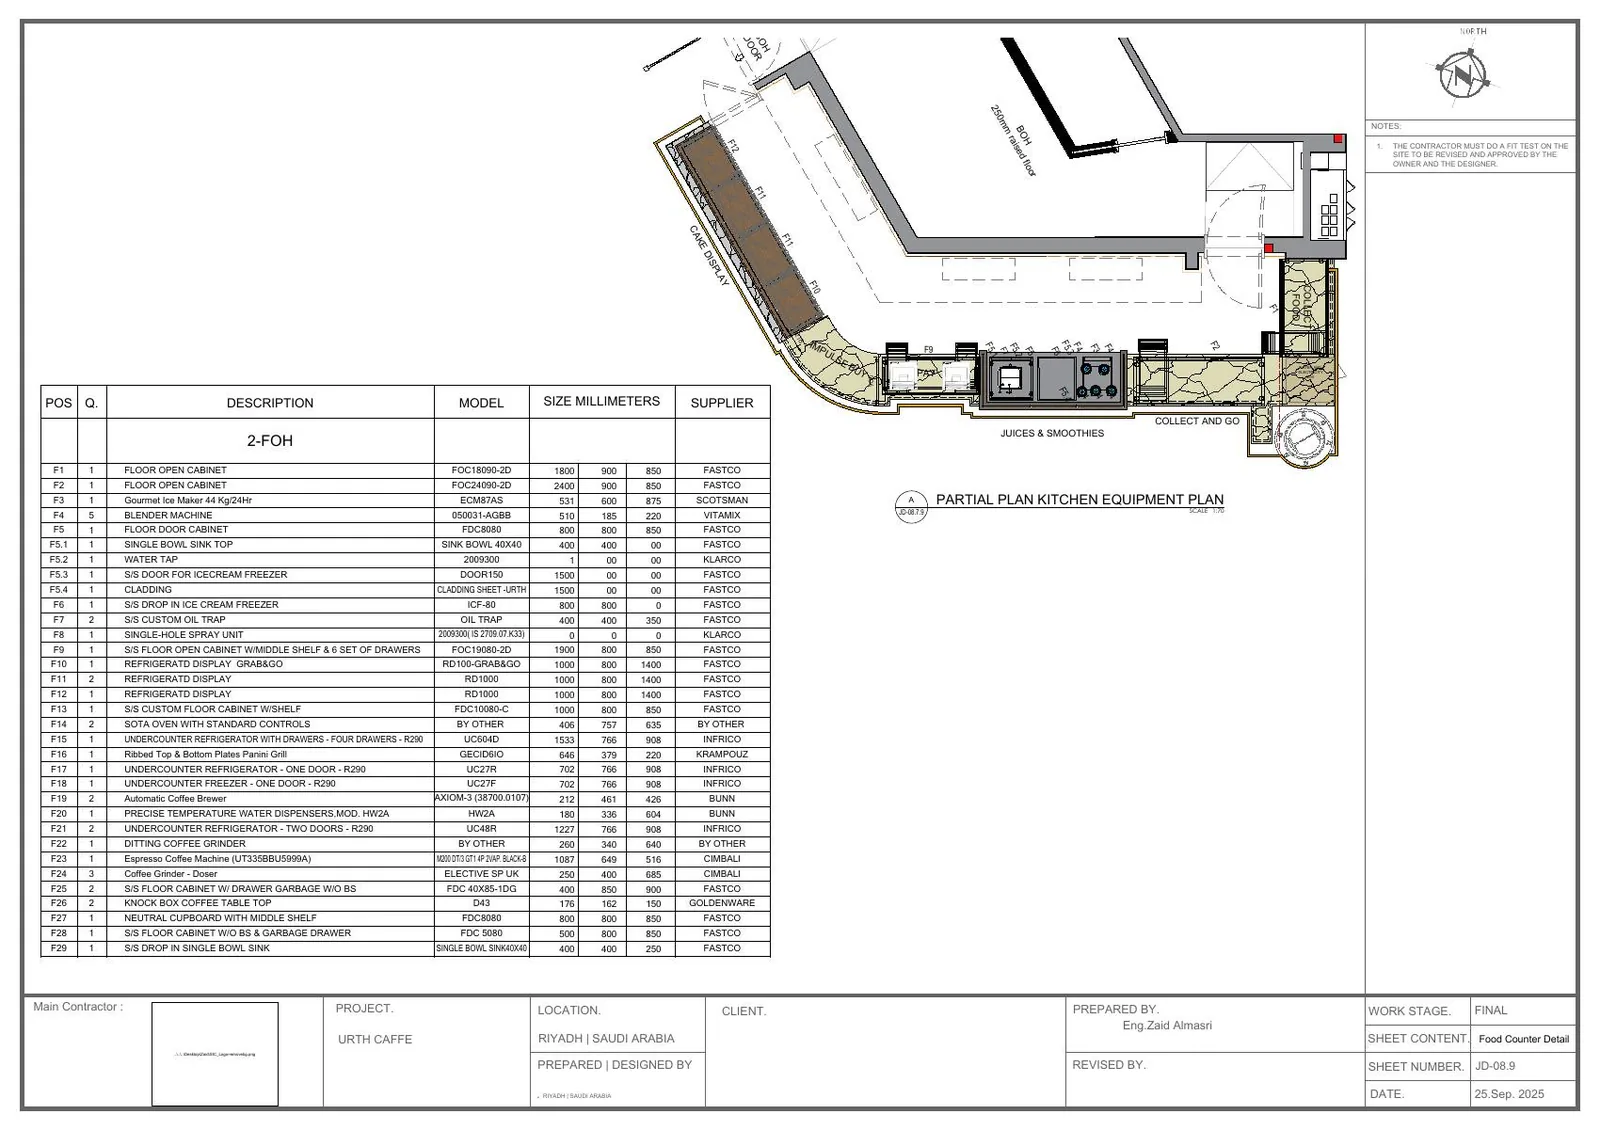
Kitchen equipment plan with an equipment list (sheet 10).
Need shop drawings like these for your project?
Send the scope and files. You will get a clear quote, usually within one business day.