 Request a quote
Architectural CAD drafting services for design firms and contractors
CAD drafting of layout plans, elevations, sections and schedules from your supplied designs, delivered remotely and organised for your team.
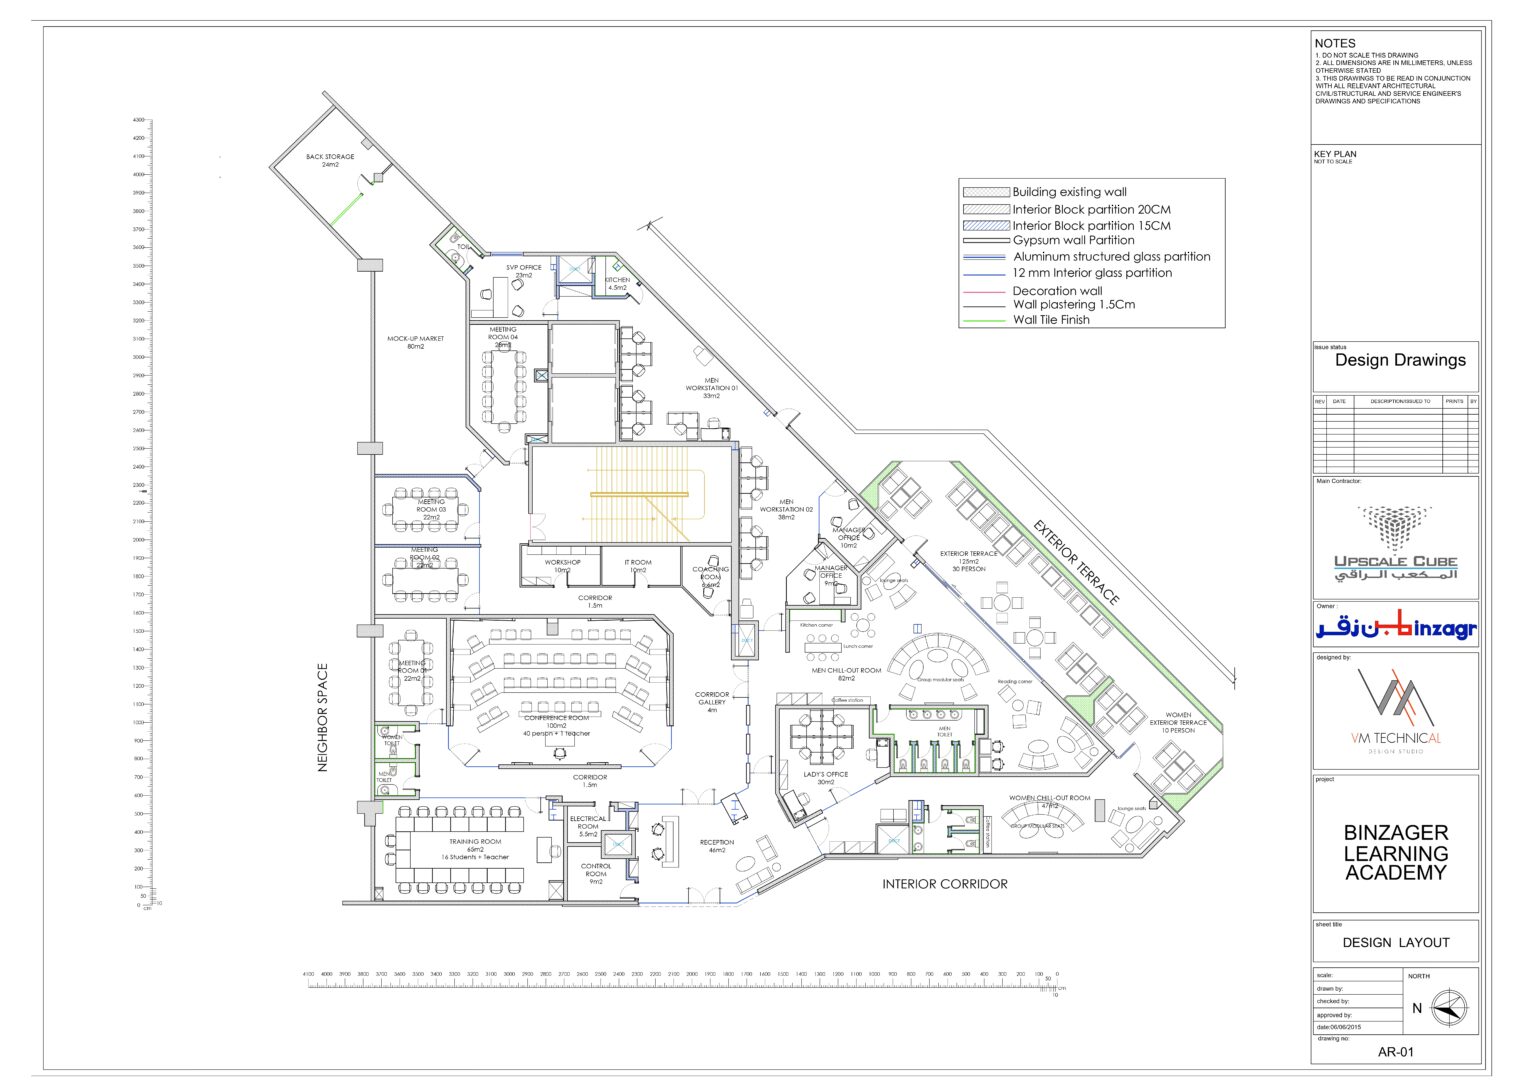
Layouts and documentation drafted from your design
We turn your approved designs into clear, organised drawing sets. This is CAD drafting and technical documentation based on information you provide.
- Furniture, floor and ceiling layouts
- Lighting, switch and power layouts
- Elevations and sections
- Door and finish schedules
- MEP-related drafting from supplied designs and engineering information
- Consistent sheet numbering and drawing organisation
- Approved concept, sketches or base CAD/PDF drawings
- Design intent and any engineering information to draft from
- Your sheet and layer standards if you have them
- Revision notes for changes
Remote drafting services for architects, contractors and design firms
Our studio is based in Jeddah, Saudi Arabia, with a drafting team in the Philippines. We are set up to work remotely, sending and receiving files electronically, so we can support contractors, manufacturers and design firms in the GCC, North America, the UK, Australia and other markets. We provide CAD drafting and technical documentation, not independent licensed engineering design or professional sign-off. Any engineering information must come from your project team.
Frequently asked questions
What do you need to start architectural drafting?
Approved design drawings, sketches or markups, plus any standards and the information you want drafted. We confirm the scope before work begins.
What files do you deliver?
Drawings are prepared in CAD and delivered as DWG and PDF files.
Do you provide engineering design or sign-off?
No. We provide CAD drafting and technical documentation, not independent licensed engineering design or professional sign-off.
How do I get a quote?
Use the quote form to send your files and a short brief, or call or WhatsApp +966 565 362 134. We will confirm the scope and quote clearly before drafting starts.
Need architectural CAD drafting support?
Send your files and a short brief. We will confirm scope and quote clearly. Call or WhatsApp +966 565 362 134.