 Request a quote
Interior fit-out technical drawings for contractors and designers
Layouts, ceilings, partitions, finishes and detail drawings for interior fit-out projects, drafted remotely and coordinated with the workshop.
Fit-out drawings that coordinate with the workshop
Fit-out work involves many trades. We prepare organised drawing packages so your team, workshop and site can work from the same information.
- Fit-out layouts and ceiling plans
- Partition and wall setting-out information
- Finish and material layouts
- Interior elevations and sections
- Detail drawings for joinery and fixtures
- Revisions and as-built updates
- Approved design drawings or markups
- Site measurements and constraints
- Specified materials and finishes
- Deadlines and submission requirements
Remote drafting services for fit-out contractors and design firms
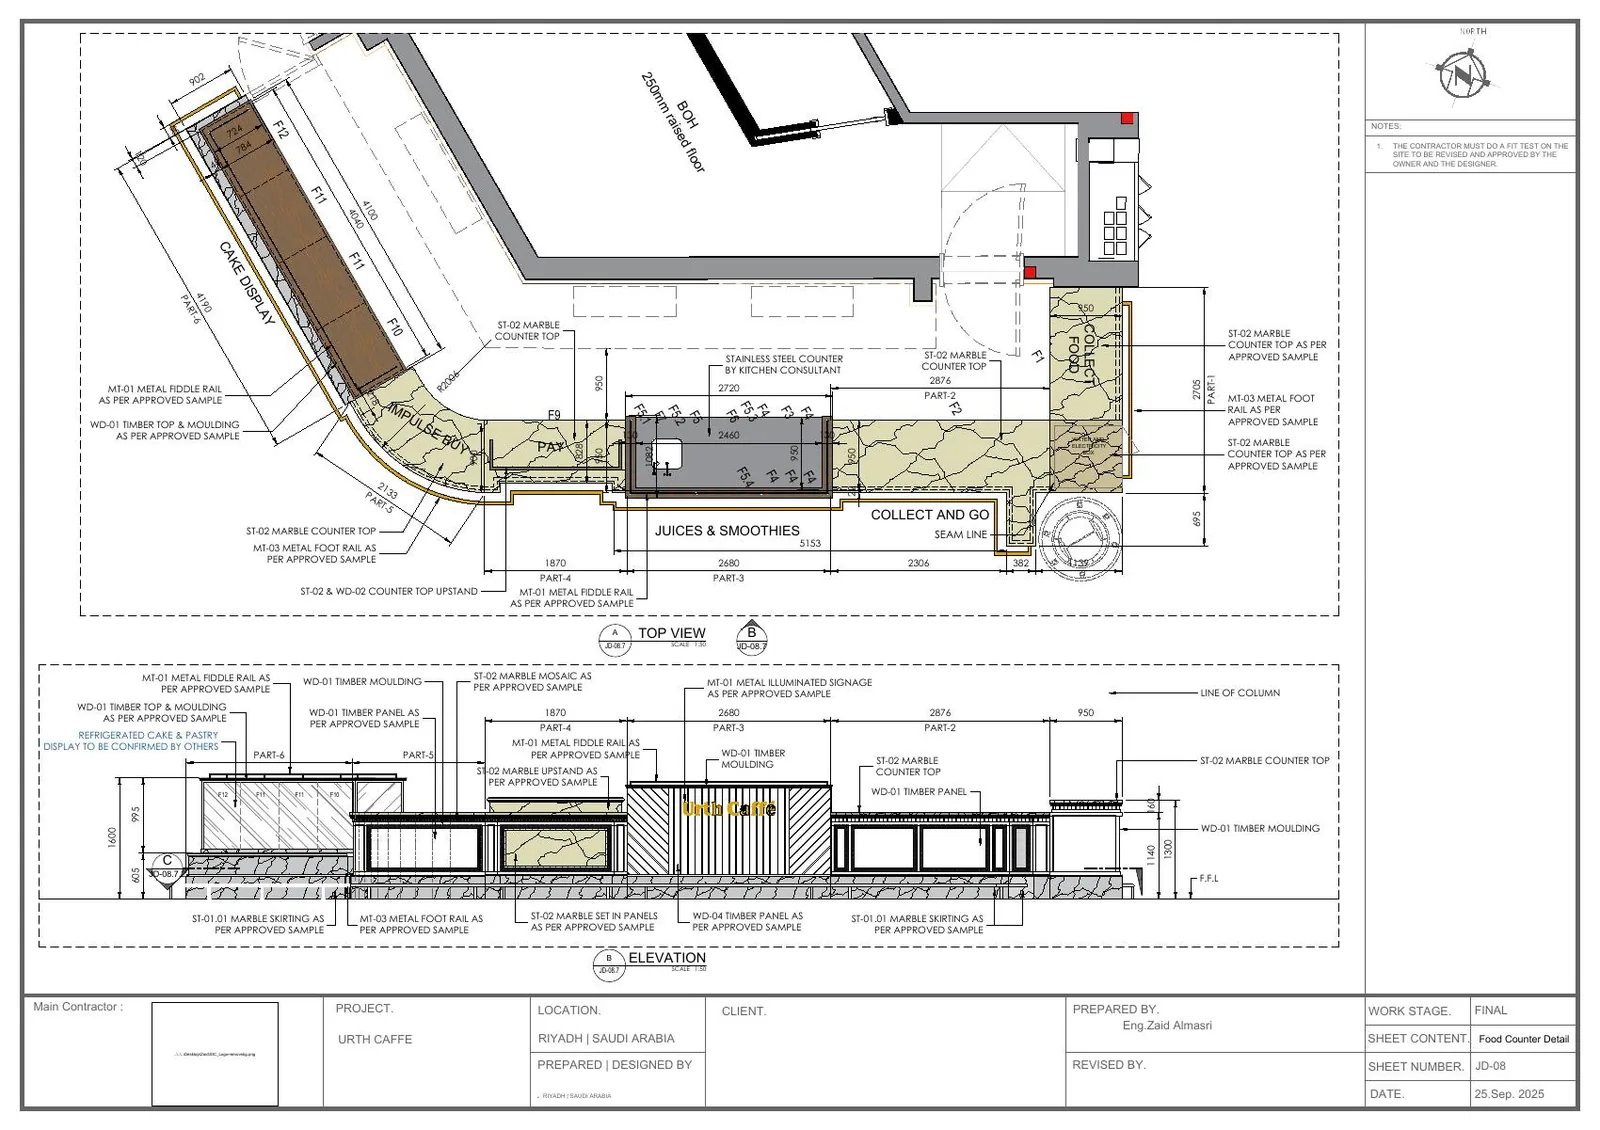
Our studio is based in Jeddah, Saudi Arabia, with a drafting team in the Philippines. We are set up to work remotely, sending and receiving files electronically, so we can support contractors, manufacturers and design firms in the GCC, North America, the UK, Australia and other markets. Our work includes shop drawings for the Urth Caffé food counter in Riyadh, with original project credit to Eng. Zaid Almasri. See the Portfolio for drawing samples.
Frequently asked questions
What do interior fit-out technical drawings include?
Typically layouts, ceiling plans, wall and partition setting-out, finishes, elevations, sections and detail drawings for joinery and fixtures.
What files do you deliver?
Drawings are prepared in CAD and delivered as DWG and PDF files.
Can you work remotely with our team?
Yes. We work remotely from Jeddah and the Philippines, and all drawings, markups and revisions are exchanged electronically.
How do I get a quote?
Use the quote form to send your files and a short brief, or call or WhatsApp +966 565 362 134. We will confirm the scope and quote clearly before drafting starts.
Need fit-out drawings for your project?
Send your files and a short brief. We will confirm scope and quote clearly. Call or WhatsApp +966 565 362 134.