 Request a quote
Outsourced CAD drafting: how it works and how to brief a drafting partner
When outsourcing makes sense, what to prepare, how an engagement runs, and what stays with your team. Written for contractors, manufacturers and design firms.
Extra drafting capacity, without a full-time hire
Most drafting teams hit the same wall at some point: more work than drafters, a project outside the usual range, or a backlog of revisions that keeps senior people from design work. Outsourcing CAD drafting can relieve that pressure, but only if the handover is clear.
VM Technical Studio is a project-based outsourced technical drafting partner, coordinated from Jeddah, Saudi Arabia, with a Philippines-based drafting team. We also support recurring arrangements where scope, capacity and commercial terms are agreed. This guide explains how an engagement works so you can brief any drafting partner well.
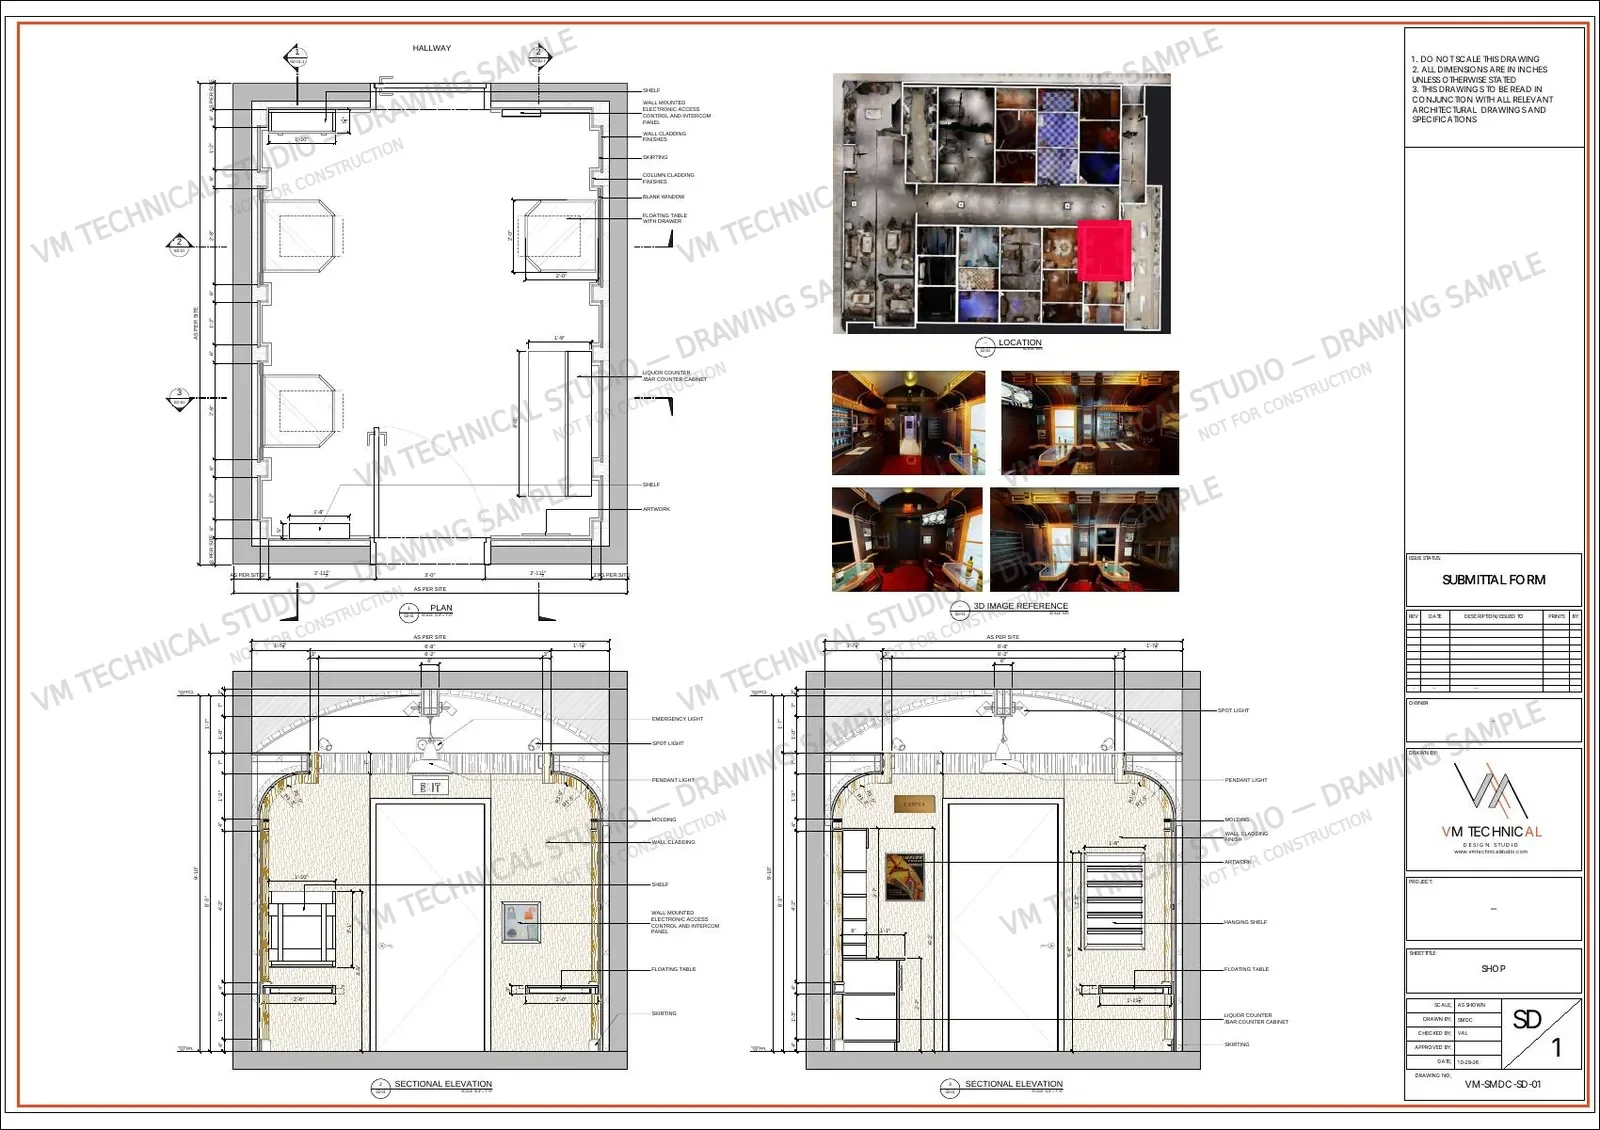
Watermarked sample sheet. See more approved previews.
When outsourced drafting makes sense
- Peaks in workload: a tender, a fast programme or several projects at once
- No in-house drafter, or not enough of one: small contractors, workshops and design firms often cannot justify a full-time hire
- Well-defined drawing work: redrawing, standardising, updating and issuing drawings from clear information
- Specialist drawing types: joinery and millwork shop drawings, fit-out detail drawings and similar documentation that benefits from consistent standards
- Backlogs: revisions, as-built updates and drawing clean-up that never reach the top of the list
It is a poorer fit when the design is still undecided, when information is incomplete and cannot be completed, or when the work depends on constant on-site judgement.
What kinds of work can be outsourced
- Redrawing PDFs, scans, sketches or hand mark-ups into CAD
- Shop and production drawings from supplied designs
- Layouts, elevations, sections, details and schedules drafted from supplied design information
- Drawing updates for revisions or as-built information supplied by the project team
- Standardising drawings to your title block, layers and drawing conventions
- Ongoing drafting support under an agreed arrangement (see below)
A drafting partner documents; the responsible professional decides. Design decisions, engineering calculations, approvals and anything needing licensed sign-off stay with your team and the appropriate professionals.
The handover pack: what to prepare
- The brief: which drawings are needed, for what purpose (approval, pricing, tender or fabrication) and by when
- Source information: design drawings, sketches, mark-ups, site measurements, photos, specifications (see “Site information to send” below)
- Standards: your title block, layer names, line weights, symbols and naming convention
- Reference examples: one or two previous drawings in the style you want
- Open questions: anything undecided, so it can be flagged on the drawings rather than guessed
- A named contact who can answer questions and approve scope changes
Site information to send
For joinery and fit-out drawings, the most useful information is often what only the site can show. A drafting partner works from what is supplied, so anything unclear is flagged back rather than assumed. Site verification stays with your project team.
Measurements
- Overall wall lengths and heights, with the measurement point stated (for example finished surface or structure)
- Floor levels and any visible slope
- Positions and sizes of openings, columns, bulkheads and recesses
- Positions of sockets, switches, outlets, grilles and access panels that affect the joinery
- Any dimension you are unsure about, marked as unconfirmed
Photographs
- An overall view of each wall or area, taken straight on where possible
- Close-ups of corners, junctions and anything unusual
- A tape or scale visible in the frame where a dimension matters
- Photos of existing finishes, skirting, ceiling edges and floor transitions
- Each photo labelled with its location
Supporting information
- A marked-up plan showing where each photo was taken
- Notes on access, delivery route and installation constraints that affect the design
- The date of the survey, so later changes can be identified
Measurements and site conditions must be verified by the responsible project team on site. Drawings can only be as accurate as the information they are based on.
How a good engagement runs
- Scope first. The drawings to be produced, the information they are based on, the level of detail, the file formats and the deliverables are agreed before drafting starts. DWG and PDF are our normal deliverables, depending on the agreed project scope.
- A first issue to check. Where the project allows, an early sheet or section is issued for review so conventions are aligned before the rest is drawn.
- Queries in one list. Questions are collected and sent together, with the drawing location marked.
- Tracked revisions. Every issue carries a revision number, date and description of change.
- Clear close-out. Final files are delivered with consistent naming and an organised project folder.
Delivery schedules depend on the agreed project scope and team availability, and are confirmed before work starts.
Project-based work and recurring support
Most engagements start as a defined project: a set of drawings, a revision round or a package for a tender. Where a client has a steady flow of similar work, we can also support a recurring arrangement.
Recurring drafting arrangements are based on agreed scope, deliverables, capacity and commercial terms, and are confirmed in writing. Each one states what is included, how requests are submitted and how work is prioritised.
Working across locations and time zones
Our studio is coordinated from Jeddah (UTC+3), with a drafting team in the Philippines (UTC+8). Remote drafting works best when handover and feedback are structured. Agree early how and when questions will be answered, who approves changes and how files are exchanged. Response times and delivery dates follow the agreed scope and team availability.
Quality checks to expect
Ask any drafting partner how drawings are checked before issue. Reasonable checks include dimensions consistent across views, title block and revision data correct, layers and line weights to your standard, references and sheet numbers coordinated, and open items listed.
Confidentiality and file handling
Project drawings can be commercially sensitive. Agree how files will be shared, who may see them and how long they are kept. NDAs and specific file-handling requirements can be agreed with clients when appropriate; they are not assumed on every project. Samples published by a drafting studio should always respect its clients’ permission.
What stays with your team
- Design intent and design decisions
- Engineering responsibility, calculations and professional sign-off
- Site verification and measurements
- Approvals from clients, authorities and consultants
- Final responsibility for the information issued to site
VM Technical Studio provides CAD drafting and technical documentation. We do not provide licensed engineering design or sign-off.
Common mistakes to avoid
- Starting before scope and deliverables are written down
- Sending incomplete or conflicting source information without saying so
- Changing the brief during drafting without agreeing the impact
- No single decision-maker on the client side
- Skipping the early review of a first sheet
- Treating drafting as a substitute for design or engineering review
Frequently asked questions
What files do I receive?
DWG and PDF are our normal deliverables, depending on the agreed project scope. Tell us if you need a specific title block, layer convention or format.
Can you work to our drawing standards?
Often, yes. Send your title block, layer list and a reference drawing at the start; compatibility depends on reviewing your requirements and agreeing the scope before drafting begins.
Can you draft from sketches or PDFs?
Yes, depending on the legibility and completeness of the information supplied. Anything unclear is flagged for confirmation rather than assumed.
Do you offer monthly drafting support?
Yes, where it suits both sides. Recurring drafting arrangements are based on agreed scope, deliverables, capacity and commercial terms.
Do you take responsibility for the design?
No. We document the design you supply. Design, engineering and approvals stay with your team and the responsible professionals.
How do I get started?
Send a short brief and a sample of the source information through the quotation form or on WhatsApp at +966 565 362 134. We confirm scope and quote clearly before drafting starts.
Related services and guides
See our Outsourced CAD Drafting service and Joinery & Millwork Shop Drawings service, our guide to joinery, millwork and casework shop drawings, and the approved, watermarked previews on our Portfolio. Additional samples are available on request, subject to client confidentiality and approval.
Need extra drafting capacity?
Send your files and a short brief. We will confirm scope and quote clearly. Call or WhatsApp +966 565 362 134.