 Request a quote
Joinery, millwork and casework shop drawings: what a workshop needs
What a workshop-ready shop drawing set contains, what to send a drafting partner, and how to review drawings before fabrication. Written for contractors, manufacturers and design firms.
Design drawings say what; shop drawings say how
A design drawing communicates intent: layout, appearance and key dimensions. A shop drawing documents construction: the parts, joints, fixings, hardware, finishes and sizes a workshop needs to cut, assemble and install the work. Between the two sit many decisions that someone has to document before fabrication starts.
This guide explains what a workshop-ready set contains, what to send a drafting partner so drawings come back right the first time, and how to review a set before it goes to production. The level of detail always depends on the agreed scope and on whether the drawings are for approval, pricing or fabrication.
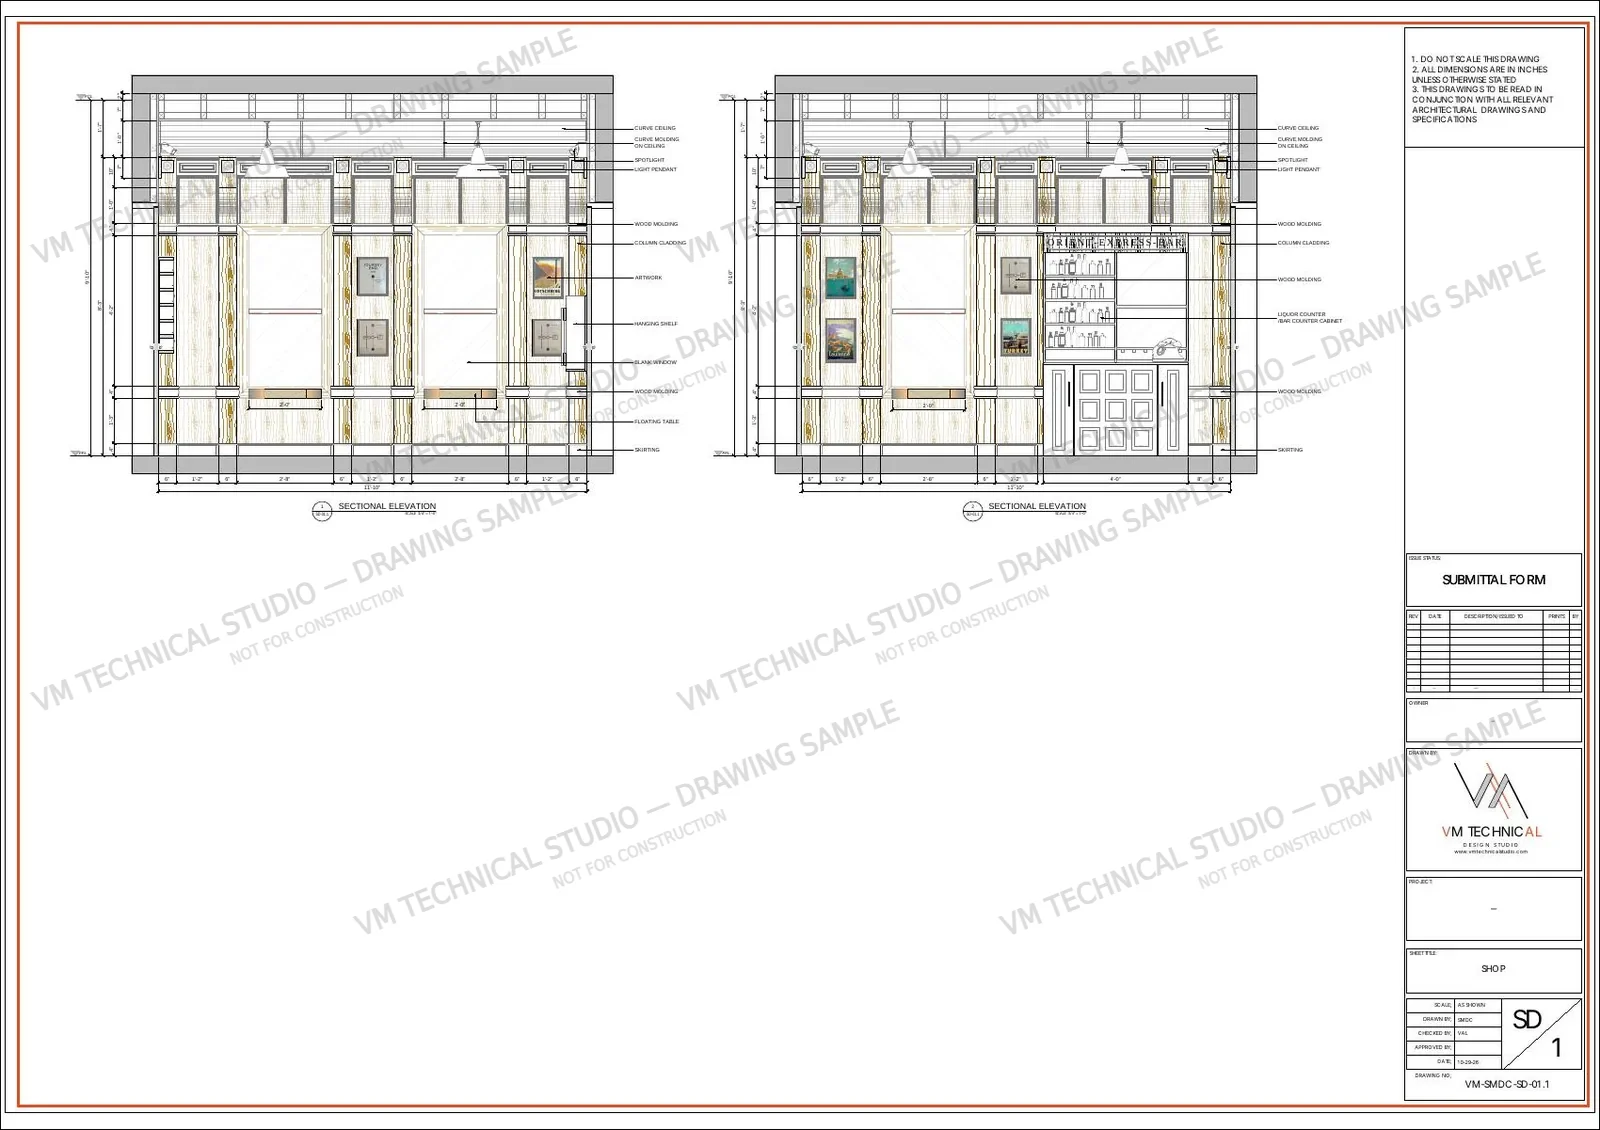
Watermarked sample sheet. See more approved previews.
Joinery, millwork and casework: how the terms relate
The three words overlap, and usage varies by region and by specification. In practice they describe the same kind of drawing work.
The usual term in the UK, Australia and across the GCC for woodwork made in a workshop and fitted on site: doors, frames, panelling, stairs, counters and fitted furniture.
The usual term in the USA and Canada. Traditionally mill-made architectural woodwork such as doors, mouldings, trim, panelling and stair parts, now commonly including custom cabinetry and built-ins.
Cabinets and storage units built as boxes with shelves, drawers and doors, often in repeated modules. Casework sits inside the wider joinery or millwork scope.
Many North American specifications list casework (cabinets) and millwork (trim, panelling and other architectural woodwork) separately, while UK, Australian and GCC documents more often group everything as joinery or fitted furniture. Check how your project specification divides the scope, and tell your drafting partner which standard or specification section applies. In North America this is often an architectural woodwork standard; elsewhere it is usually the project specification itself.
What a workshop-ready shop drawing set contains
A set is easier to price, build and check when it is organised the same way every time. A typical set includes the items below. Not every project needs all of them: a simple fixture needs far fewer sheets than a full reception counter, and the detail level follows the agreed scope.
- Plans showing the item in position, with overall dimensions and relationships to walls, floors, ceilings and neighbouring items
- Elevations of every visible face, including doors, drawers, panels and openings
- Sections through the item and through the wall or floor condition where it meets the building
- Joint and construction details at a readable scale: how panels meet, how edges are finished, how parts are fixed
- Hardware and fixing information: hinges, runners, handles, brackets and supports, with positions
- Materials and finishes: board type and thickness, veneer or laminate, solid timber, glass or stone inserts, edge treatments
- Schedules and notes: part lists, quantities, general notes and items that need confirmation before fabrication
- A title block with project name, drawing number, revision, date and scale
What to send your drafting partner
The quality of the drawings depends heavily on the quality of the input. To start, a drafting partner will normally need:
- The design intent: architect or designer drawings (PDF or DWG), sketches, mark-ups or reference images
- Dimensions: overall sizes and any site measurements that differ from the design drawings
- Materials and finishes: the specification, or at least a list of intended boards, veneers, laminates, timber, glass and stone
- Hardware: preferred brands or catalogue references where they matter
- Your standards: drawing standard, layer convention, title block or detailing preferences
- Programme: when you need the drawings, and whether they are for approval, pricing or fabrication
- Open questions: anything undecided, so it can be flagged on the drawings instead of guessed
Agree early who is responsible for site dimensions, which file formats you need, and how revisions will be requested and tracked. A short call or an annotated PDF often saves more time than a long email.
How to review a shop drawing set before it goes to the workshop
A short review catches most problems while they are still cheap to fix. Check that:
- Dimensions add up across plan, elevation and section, and match the site or the design drawings
- Every part is described: no panel, shelf, door or filler is left unexplained
- Joints and edges are shown, not implied
- Hardware is placed and referenced, with clearances for doors and drawers to open
- Finishes are listed consistently on every sheet
- Interfaces with other trades are visible: walls, floors, ceilings, service penetrations and adjacent items
- Revision numbers, clouds and dates show what changed since the last issue
- Open items are flagged for the project team to confirm
Working with an outsourced drafting partner
Contractors and manufacturers use external drafters for peak workload, for projects outside their usual range, or to avoid a full-time hire. A good arrangement looks like this:
- Scope is confirmed before drafting starts: what will be drawn, from which information, at what level of detail and in which formats
- Drawings are issued in stages where the project allows, so questions surface early
- Revisions are tracked, each issue carrying a revision number and date
- Responsibility is clear. The drafting partner turns the supplied design into documented drawings. Design responsibility, engineering, approvals and site verification stay with the project team
- Files follow the agreed naming and format. DWG and PDF are our normal deliverables, depending on the agreed project scope
What VM Technical Studio does, and does not do
VM Technical Studio is a CAD drafting and technical documentation studio coordinated from Jeddah, Saudi Arabia, with a Philippines-based drafting team. We work remotely with contractors, manufacturers and design firms. We prepare joinery, millwork, casework and furniture shop drawings from the designs and information you supply. We do not provide licensed engineering design, structural sign-off or stamped drawings; where a project needs them, they remain with the responsible professional.
See our Joinery & Millwork Shop Drawings service and the approved, watermarked previews on our Portfolio. Additional samples are available on request, subject to client confidentiality and approval. To discuss a project, use the quotation form.
Frequently asked questions
What is the difference between a shop drawing and a design drawing?
A design drawing communicates intent: layout, appearance and key dimensions. A shop drawing documents construction in enough detail for a workshop to build and install: parts, joints, hardware, finishes and sizes.
Is joinery the same as millwork and casework?
The terms overlap and vary by region. Joinery is common in the UK, Australia and the GCC; millwork and casework are common in the USA and Canada, where casework usually means cabinets and millwork the wider architectural woodwork. The drawings serve the same purpose.
What do I need to send to get started?
Design drawings or sketches, key dimensions, intended materials and finishes, any standards you want followed, and your deadline.
What file formats do you deliver?
DWG and PDF are our normal deliverables, depending on the agreed project scope. Tell us at the start if your workshop needs a specific title block, layer convention or format.
Who is responsible for site measurements?
The project team. Drafting from supplied designs does not replace a site survey; unconfirmed dimensions should be marked on the drawings for confirmation.
Need joinery or millwork shop drawings?
Send your files and a short brief. We will confirm scope and quote clearly. Call or WhatsApp +966 565 362 134.